




 Instant access
 Commercial use
 Money‑back
By purchasing this prompt, you agree to our terms of service
18
Views
GPT-5.5+IMAGE-2


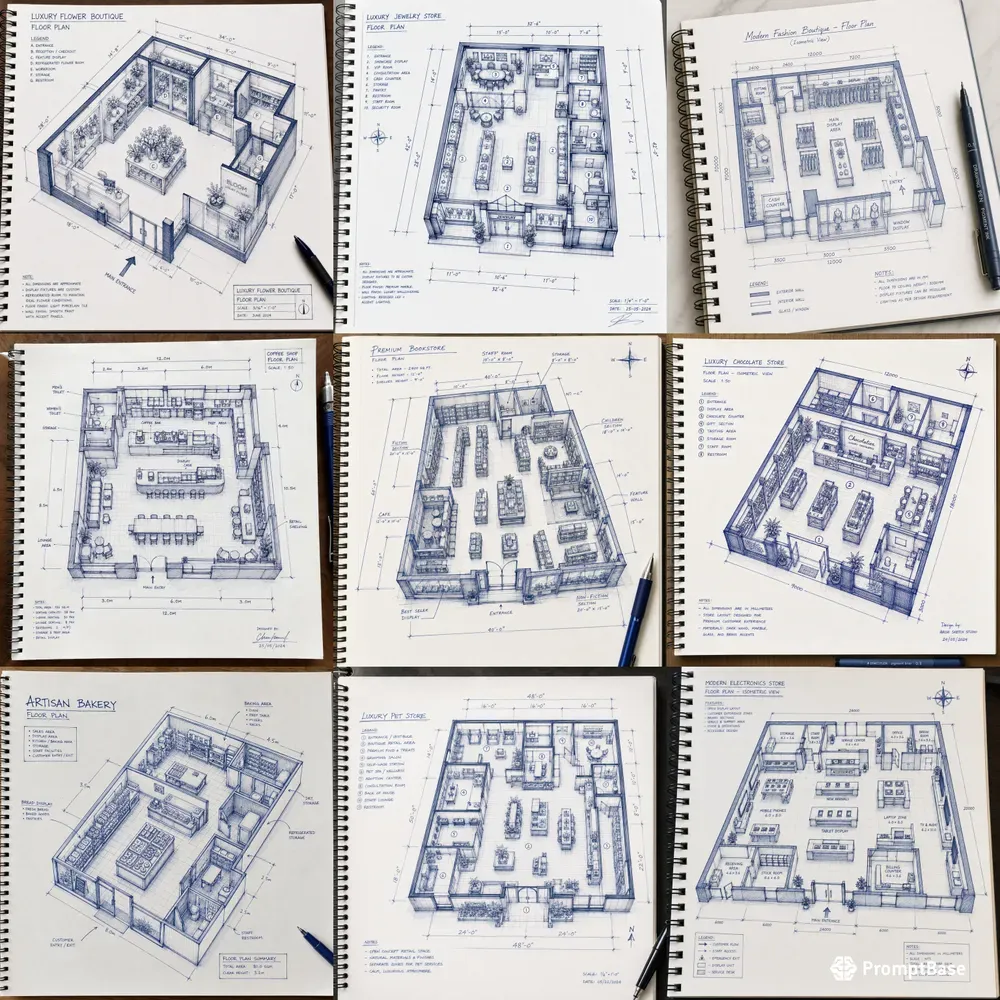
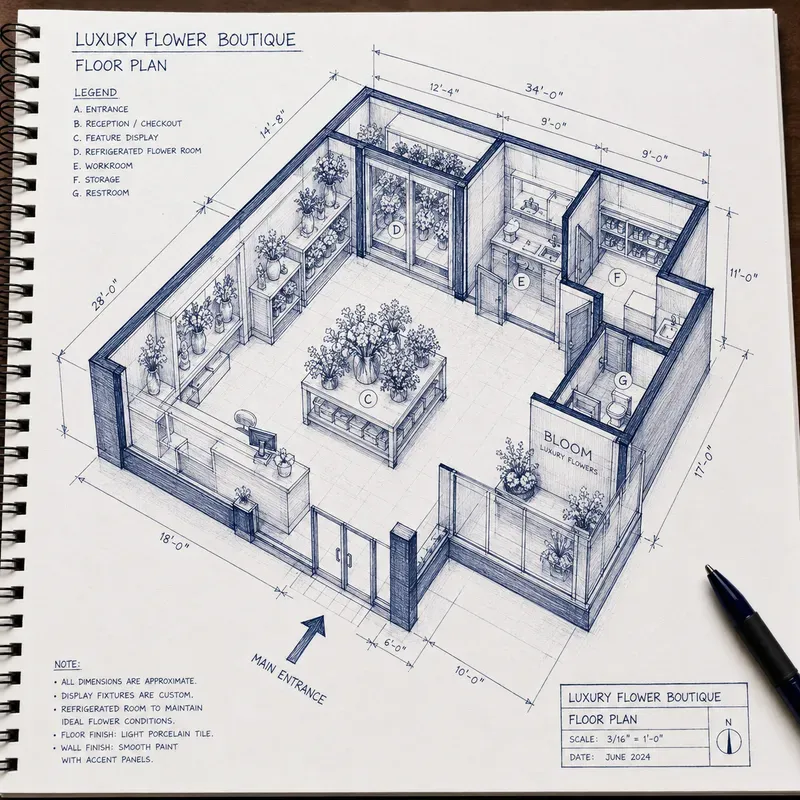
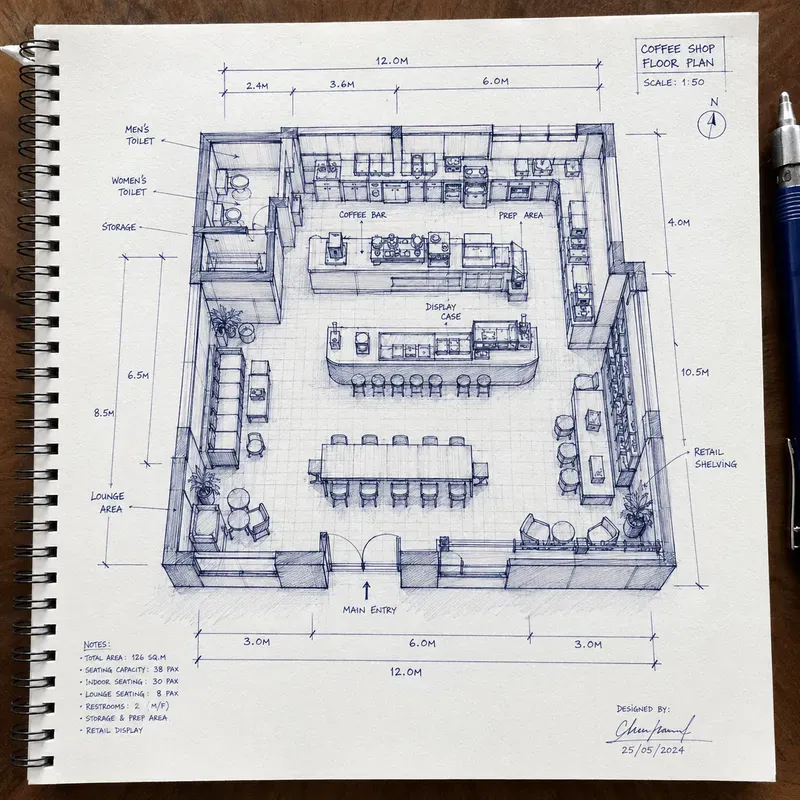
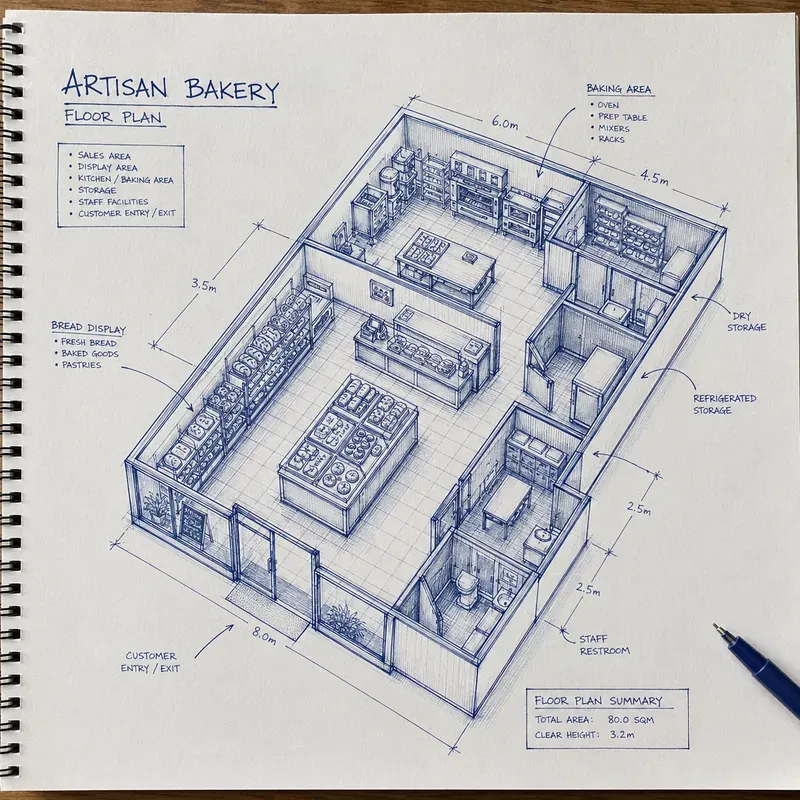
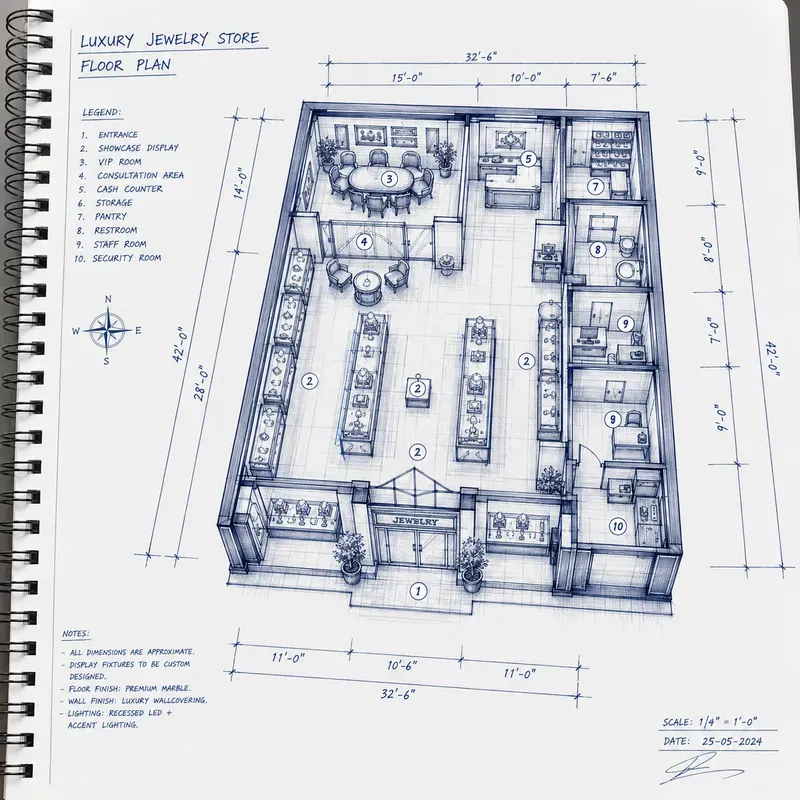
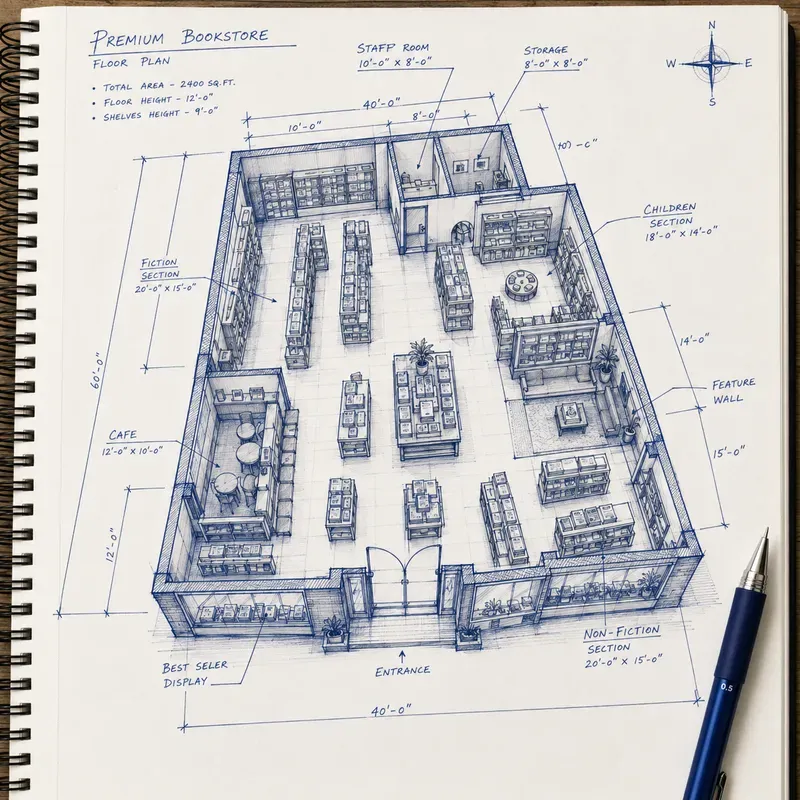
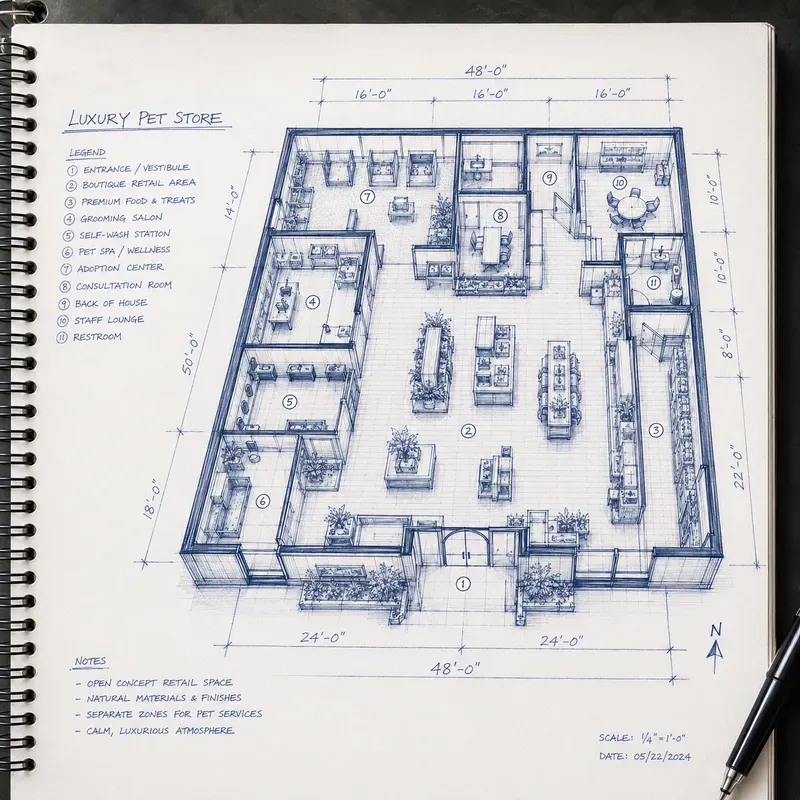
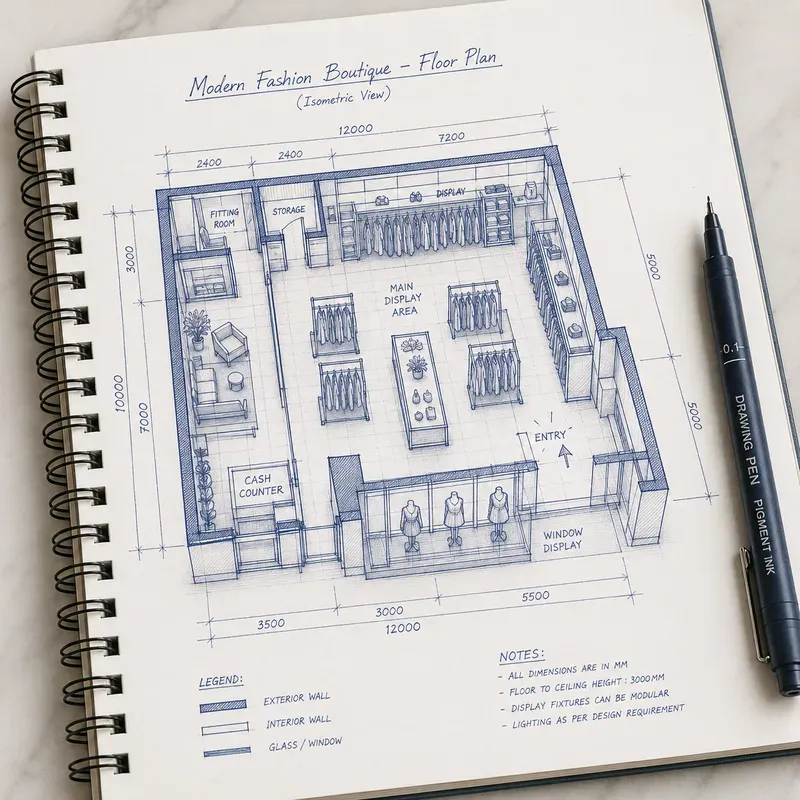
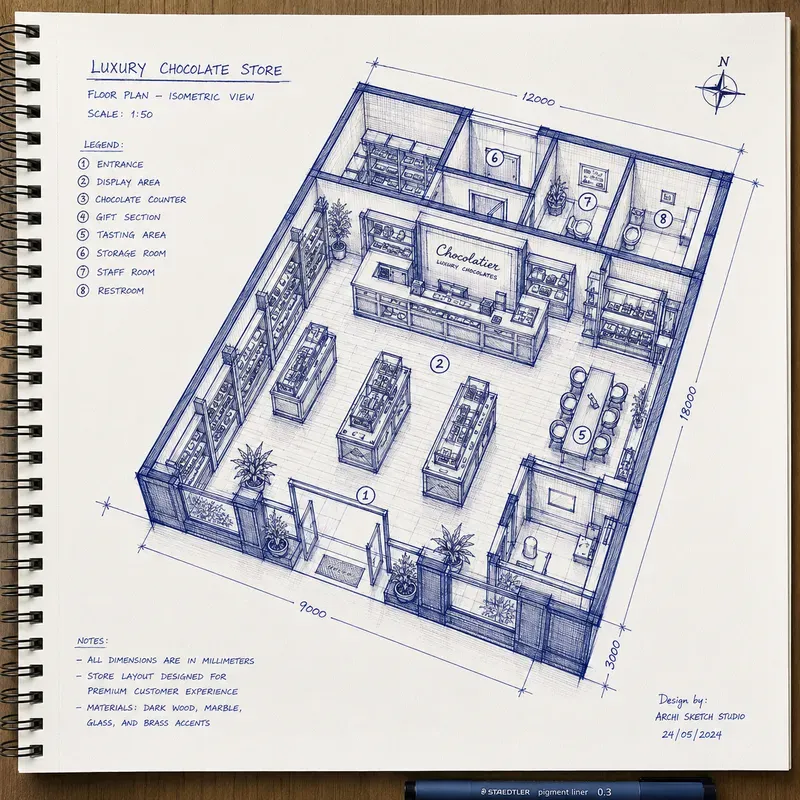
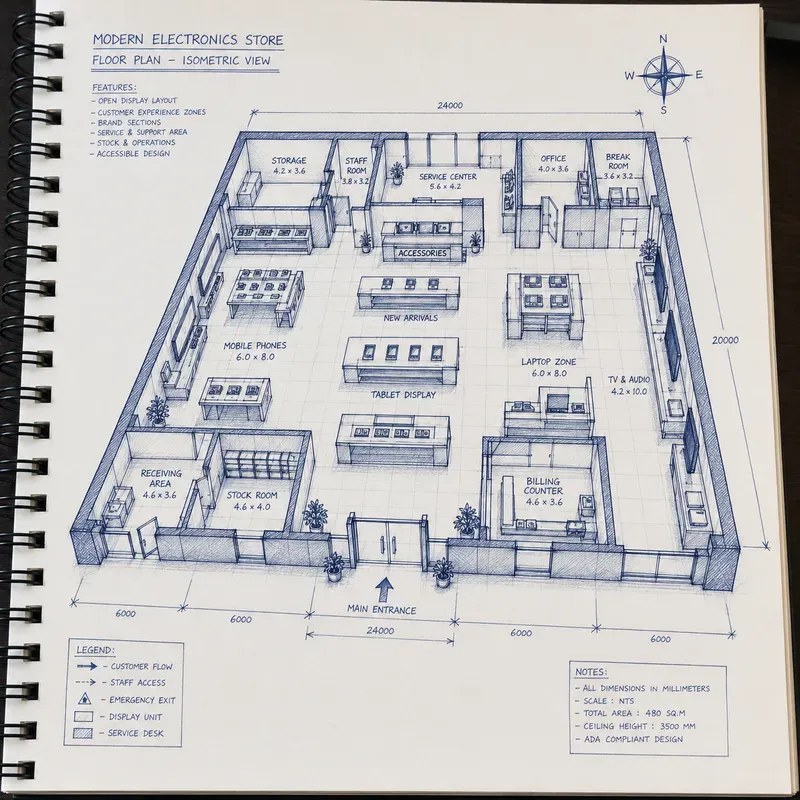
Create clean isometric architectural floor plan sketches on a spiral sketchbook page using precise blue technical linework. Features realistic dimensions, wall thickness, room layouts, handwritten labels, measurement annotations, directional arrows, and professional drafting details. Perfect for shops, homes, cafés, boutiques, and commercial spaces with a consistent premium blueprint style.
...more
Added over 1 month ago
